BIDSIMP
Construction estimating.
Stupid simple.
Stop hunting for that spreadsheet.
Free estimating, layout and training tools with transparent math and supplier-ready results. No account required.
TOOLS
Estimating & Layout Tools
ACT Ceilings
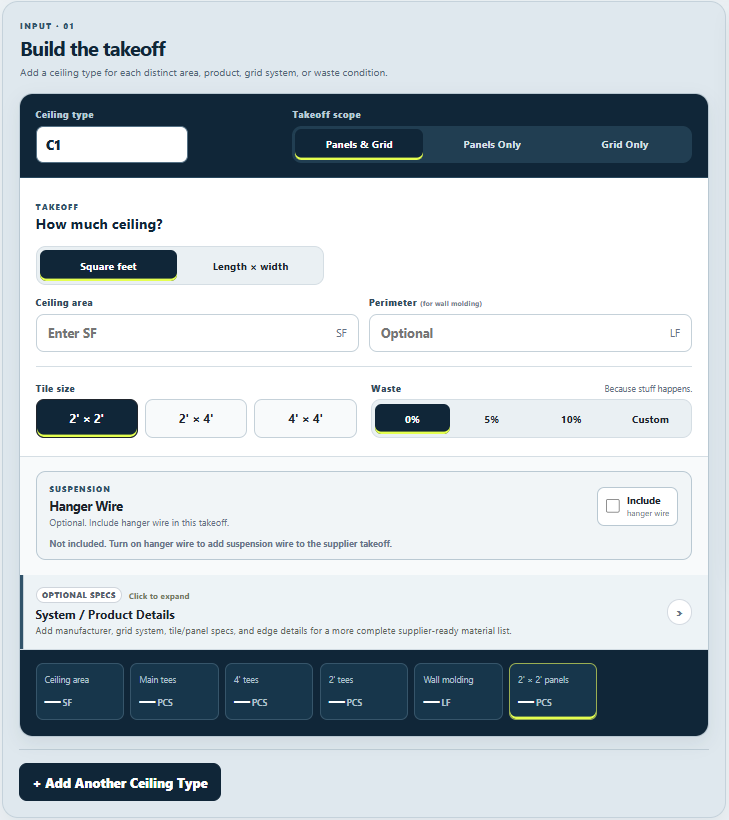
Tile, grid, wall molding and waste.
Ceiling Layout
Center the grid, preview cuts and build a starting layout.
Metal Framing
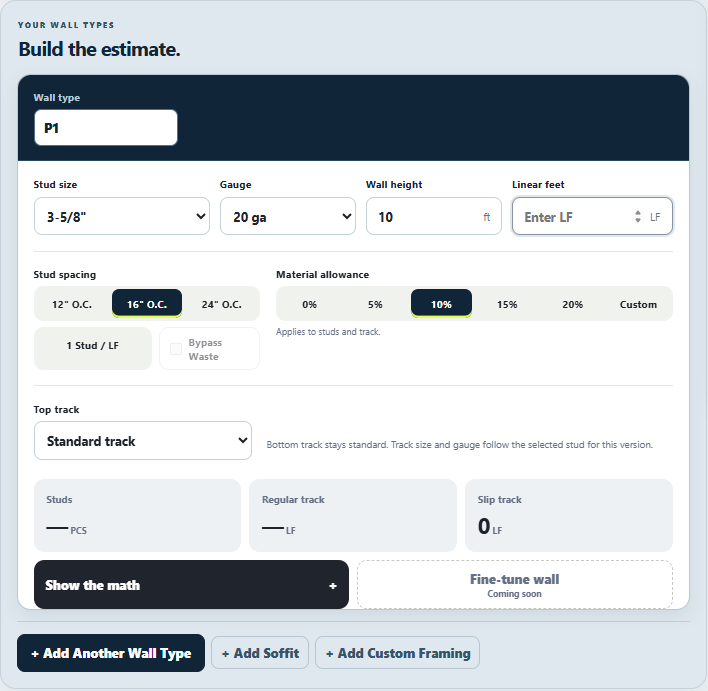
Walls, studs, track and soffits.
Drywall
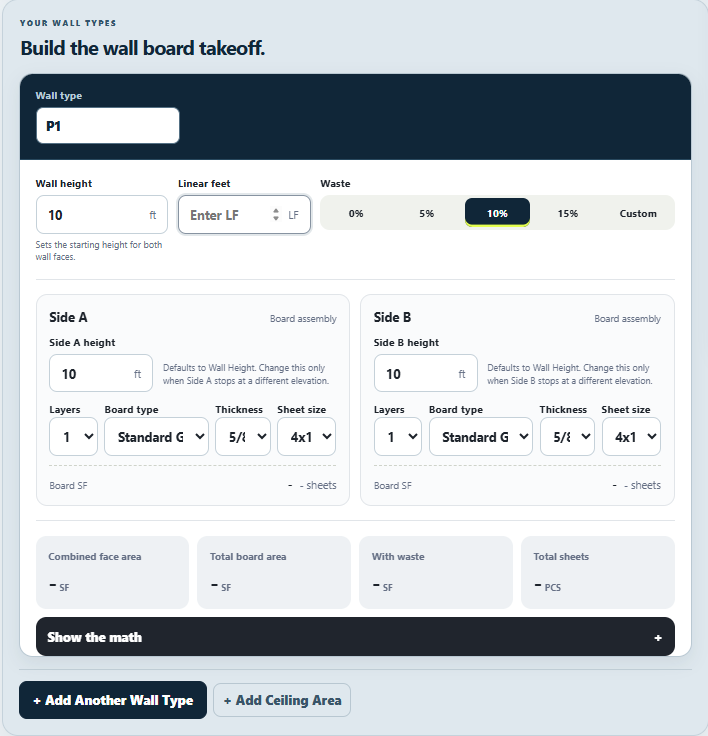
Wall and ceiling board quantities.
Drywall Grid
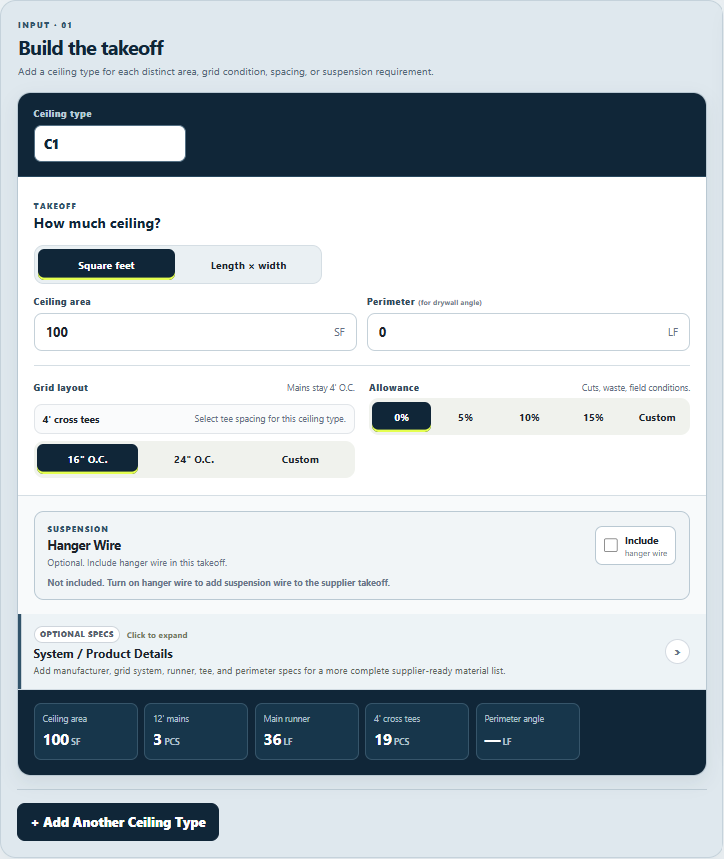
Mains, cross tees and perimeter angle.
Insulation
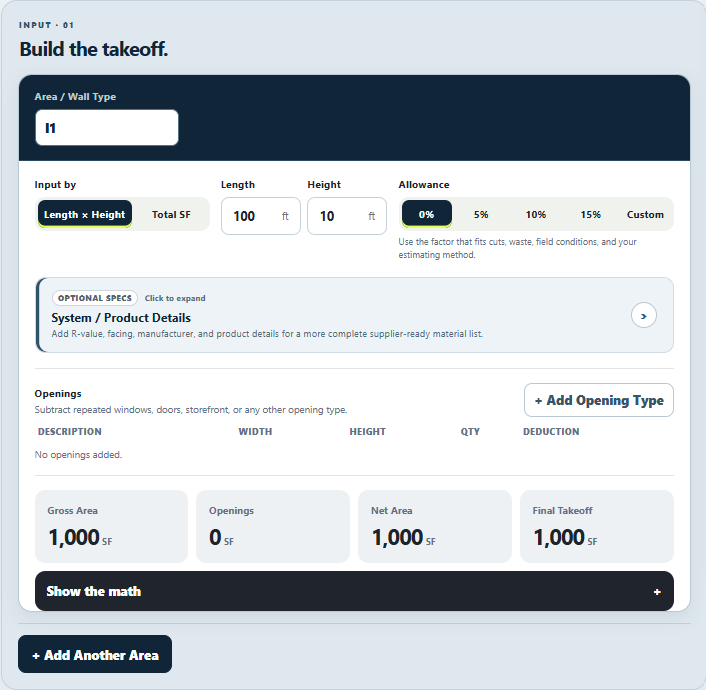
Areas, openings and allowance.
Blocking
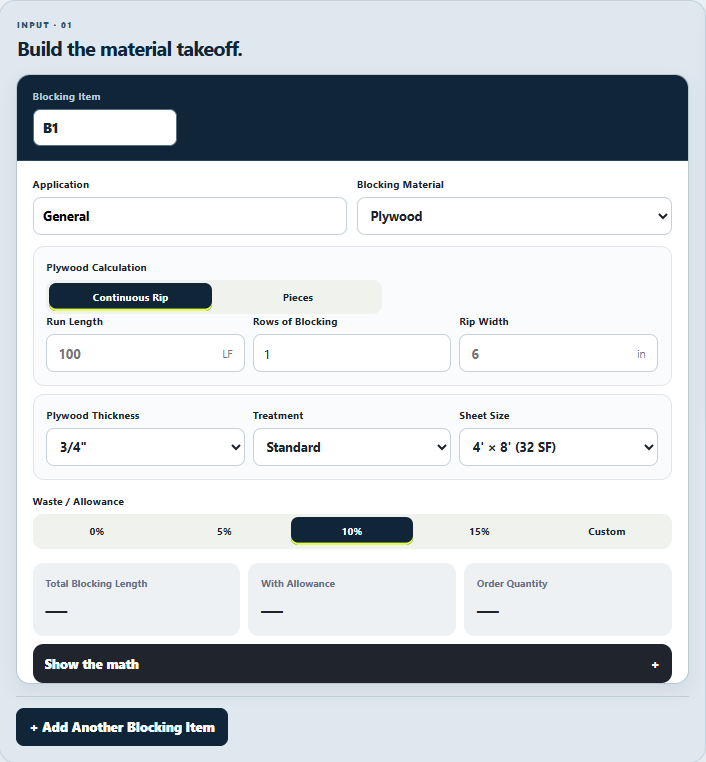
Plywood, flat stock and lumber.
Price Buildup
Material quotes, labor, markup and margin.
TRAINING
Training Tools
Ceiling Layout Trainer
Practice 2' × 2' layout math against random rooms and a 60-second clock.
Metal Framing Layout Trainer
Convert finished drywall dimensions and axis offsets into highlighted track layout dimensions.
Construction Math Trainer
Race the clock with tape-measure fractions, halves and quick construction math.
Tape Measure Trainer
Read real tape marks fast. 60 seconds, and one wrong measurement ends the run.
Square Footage Trainer
Read dimensioned room shapes and race the clock to find the area.
Spacing & Layout Trainer
Practice fixed-count and maximum-clear member layouts with a built-in construction calculator.
Missing Dimension Trainer
Solve chained dimensions, centered openings, offsets and construction-logic puzzles.
Door Handing Trainer
Read plan-view door swings and call LH, RH, LHR or RHR in a 60-second run.
Door Handing Arcade
Run at the correct LH, RH, LHR or RHR opening before the wall reaches you.
LEARN
Lessons
How to Lay Out a 2' × 2' Ceiling
See the full-tile dimension, leftover space, equal border cuts, odd/even center rule, and the 12-inch shift with illustrated grid examples.
Interactive Ceiling Layout Lesson
Work through a different room one step at a time. Do the layout math yourself, get hints when you need them, and learn the process instead of memorizing one example.
How to Lay Out Metal Framing From Finished Dimensions
Learn how wall buildup affects track layout. Read the dimension points, find the bare track, and decide whether the layout dimension gets bigger, smaller, or stays the same.
Interactive Metal Framing Layout Lesson
Work through finished-face dimensions one step at a time. Identify the endpoints, decide bigger, smaller, or same, and solve the bare-track layout dimension with hints when you need them.
How to Determine Door Handing
Start with LH and RH using a simple arm method, then add reverse and learn how to recognize LHR and RHR from the reference side.
CHECKLISTS
Takeoff Checklists
ACT Ceiling
Scope, products, coordination and allowances.
Metal Framing
Walls, openings, bracing, soffits and scope.
Drywall
Assemblies, finishing, openings and coordination.
Drywall Grid
Grid, suspension, perimeter and coordination.
Insulation
Products, cavities, access and allowances.
Blocking & Backing
Applications, supports, coordination and scope.
EXPLORE BIDSIMP
Everything in one place.
Free construction estimating, layout and training tools built for quick answers. Choose what you need and get back to the work. No account required.